Michael
Altmann
Industrial Designer & Tech Nerd
Automated planning & visualization in CAD. From survey to prototype.

Ground-mounted solar, planned automatically.
A parametric tool turns surveyed terrain into a buildable solar park: from point cloud to survey-ready export.
Thought digitally, built for real.
Surveying, engineering, visualization and prototyping from one source.
Parametric Planning & CAD Automation
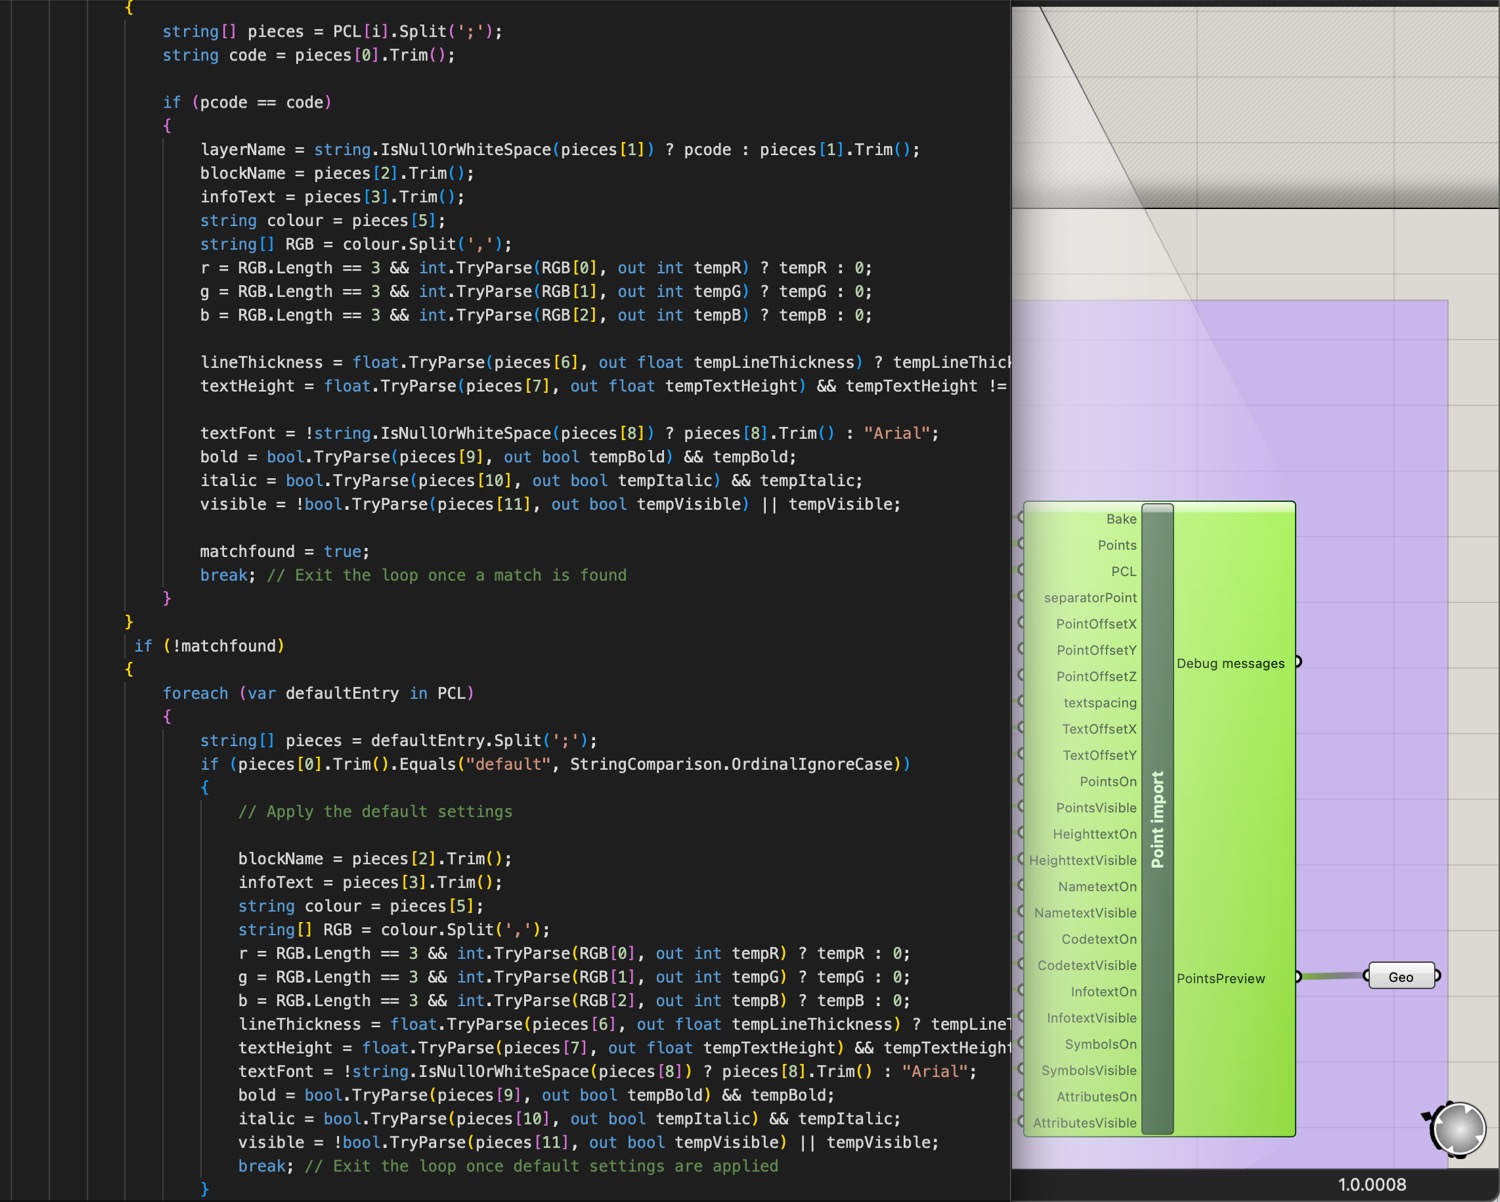
Tools that generate layouts, bills of materials and exports automatically. Change one parameter and the model recalculates the entire plan.
Project: CobraSol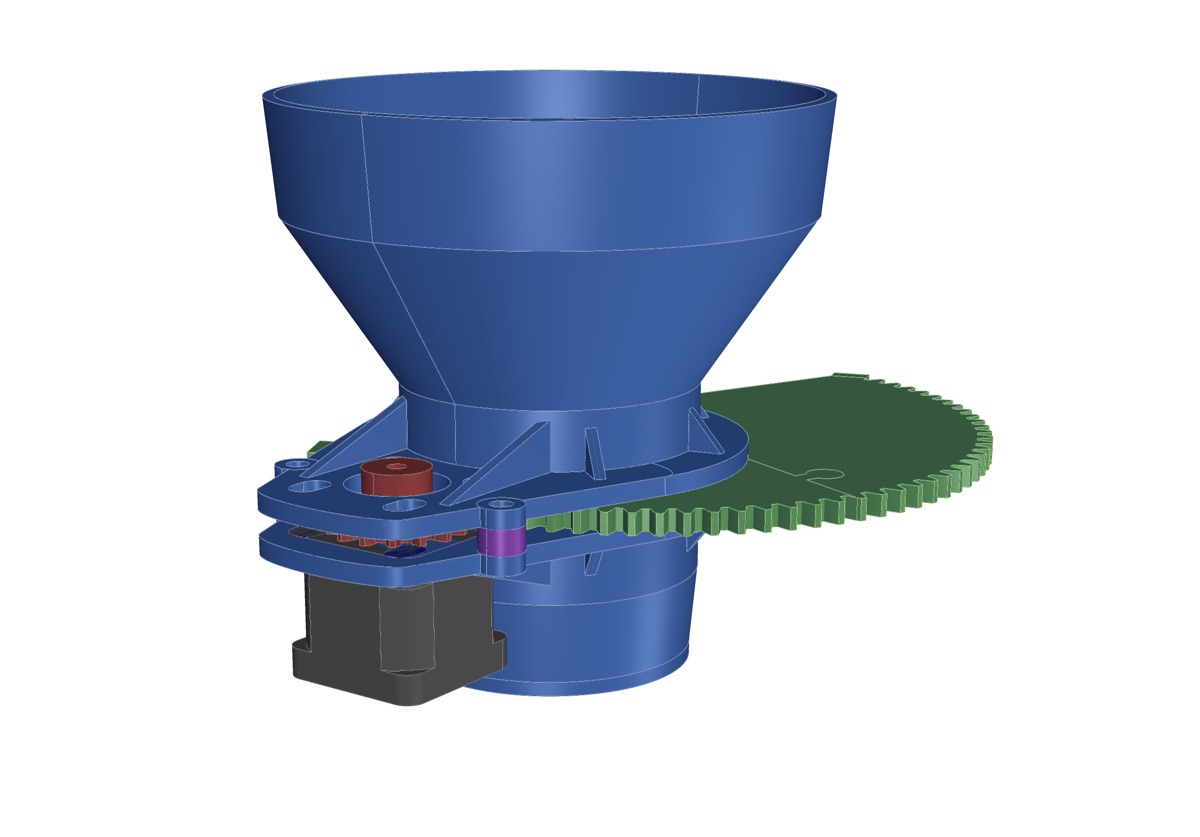
Soft- & Hardware Development
A prototype has to work, and function today usually means electronics and software. Both are developed alongside the mechanical design, until there's a sample you can hold and test.
Project: Smart slide gates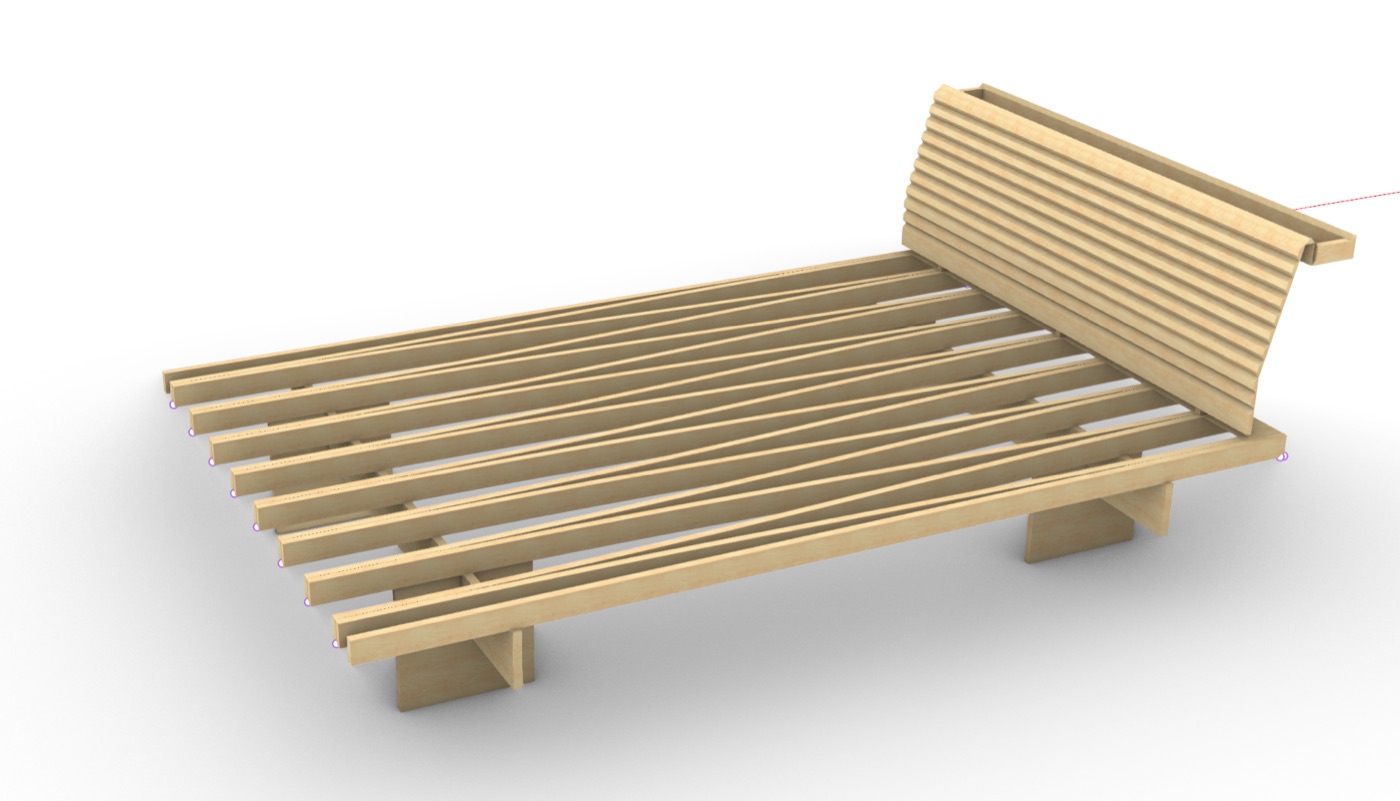
Industrial, Product & Furniture Design
Products, furniture and interiors, from the first sketch to production-ready drawings.
Project: Furniture & InteriorLaser scanning
Rooms, components and terrain as an exact 3D point cloud. The basis for any further planning.
Project: Surveying & 3DPhotogrammetry & Visualization
Drone flights and photo series become true-to-scale 3D models and renders that show how the result will look.
Project: Surveying & 3DInterior Planning
Furniture and rooms that fit to the millimetre: from sketch to shop drawing, as a single piece or a complete interior.
Project: Furniture & InteriorSite Surveying & Documentation
Measurements and as-built comparison right on site. Documented so work can continue the next morning.
Project: Surveying & 3DPrototyping
3D printing, laser, CNC: samples from the in-house workshop, from the first model to the version that works.
Project: PrototypesAll projects
How these services come together in real projects.
To the project overviewMore projects.
From a design study through furniture and surveying to a self-built machine.
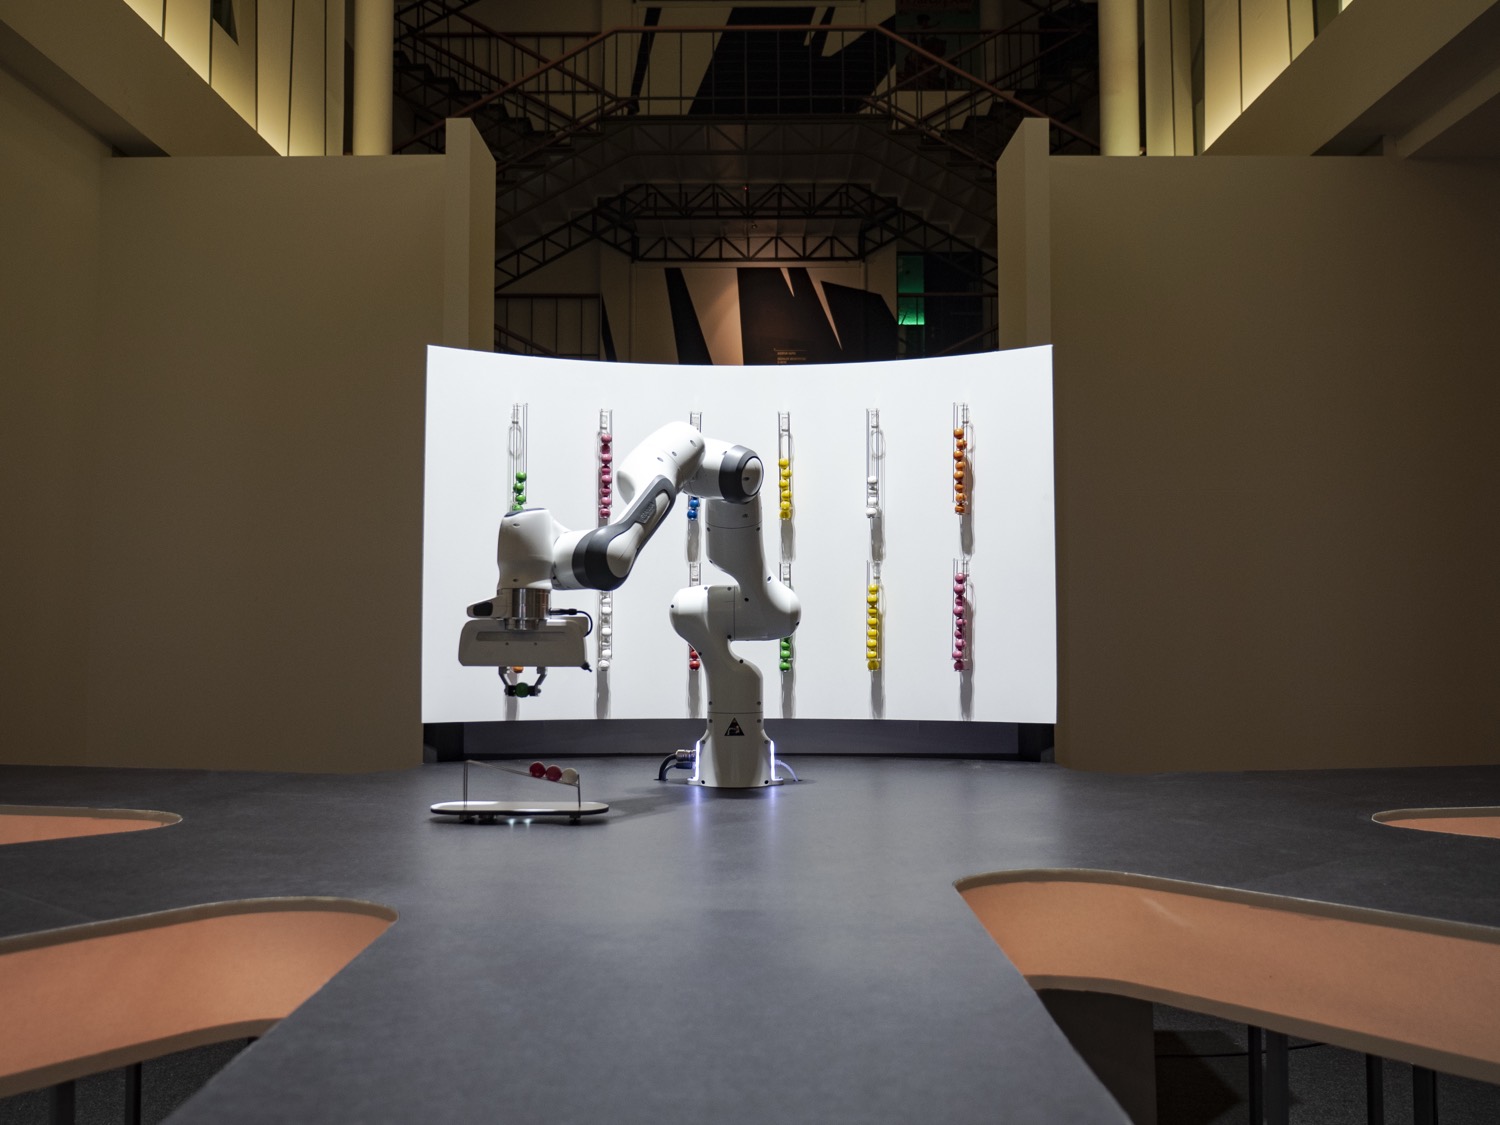
Design Studies
A critical design project on the future of food: robots cook, an algorithm decides the menu.
View project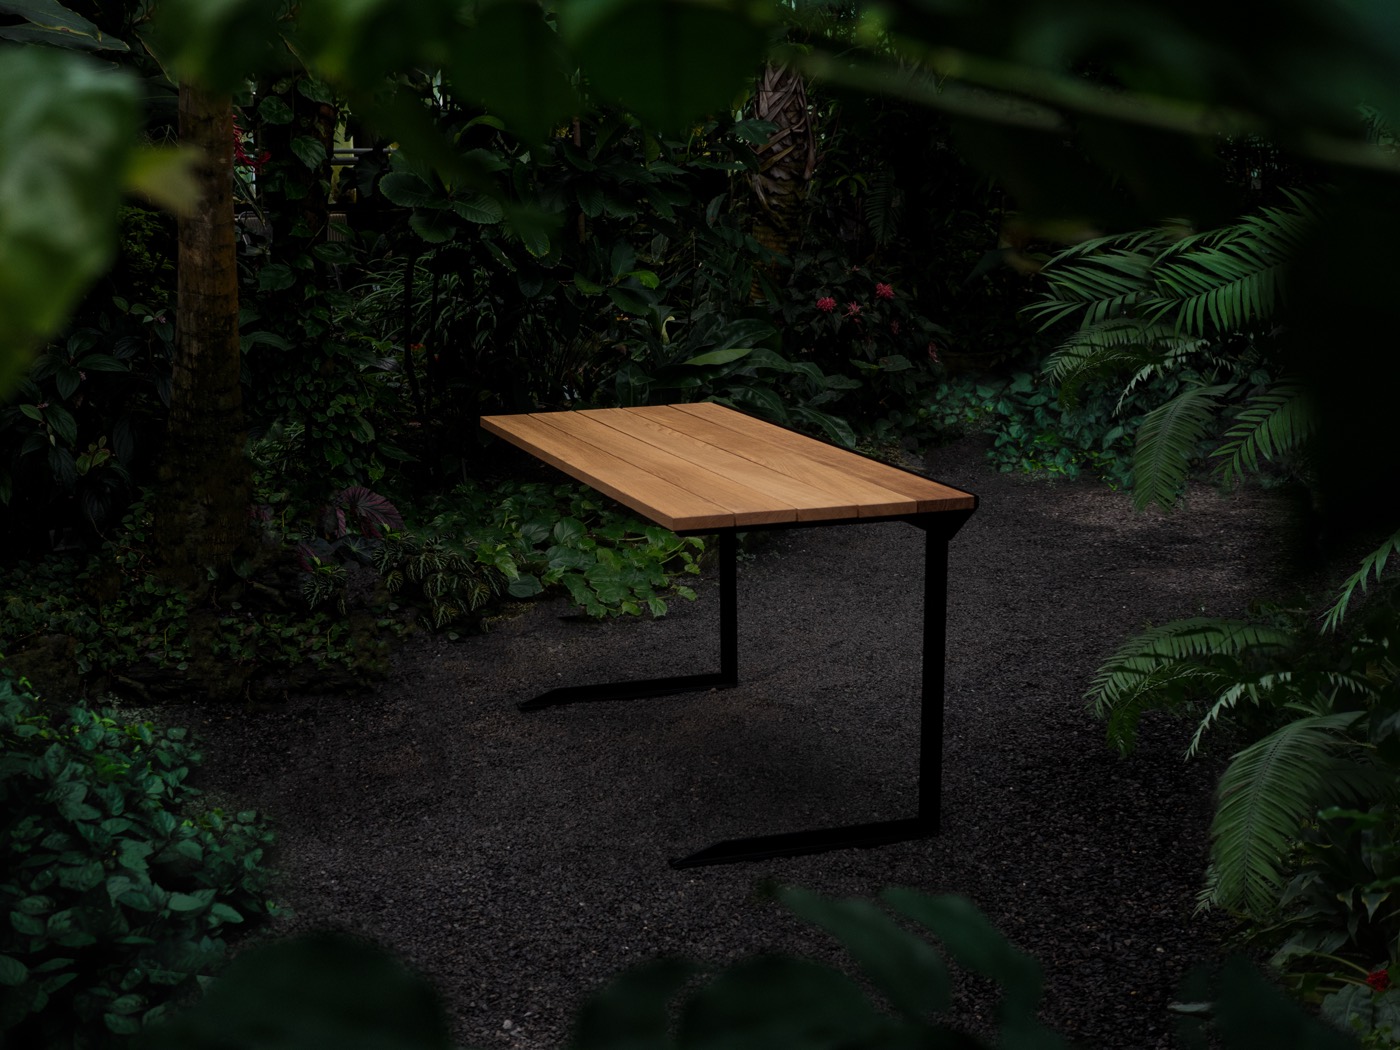
Furniture & Interior
Furniture and rooms, from the sketch to production-ready drawings.
View projectSmart Products
Motor-driven extraction slide gates for the workshop: continuously controlled instead of just open or shut.
View project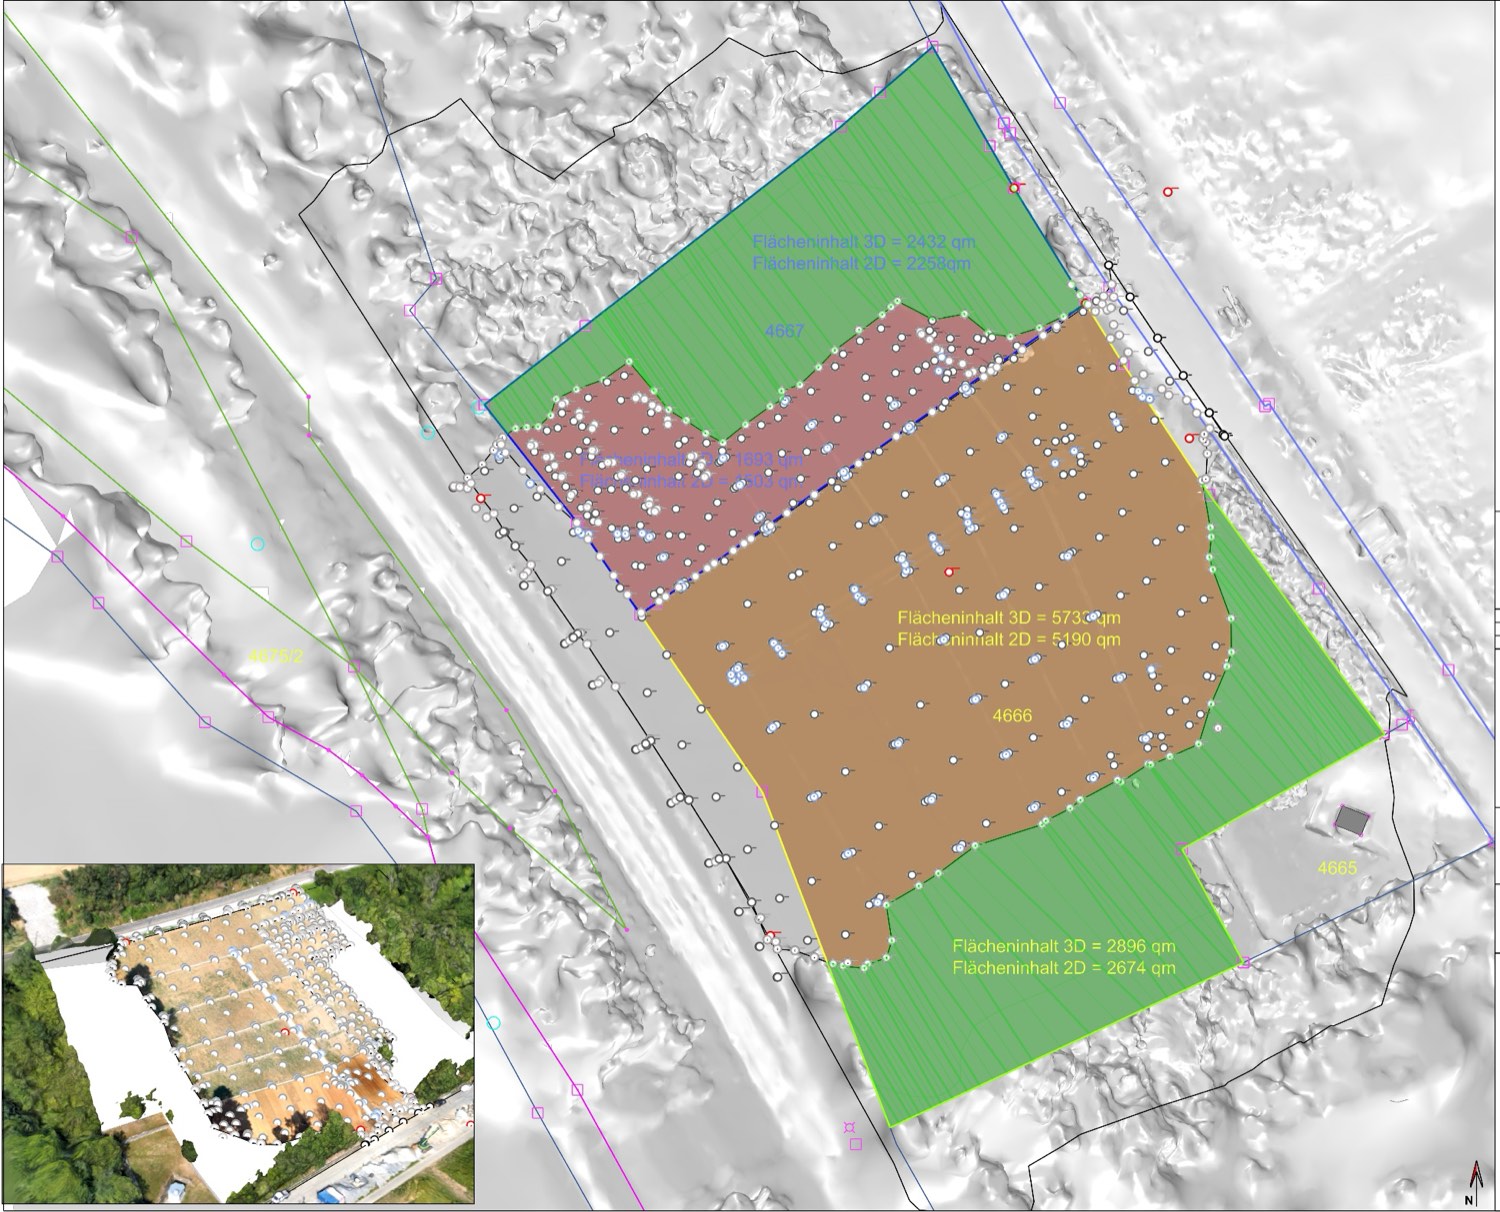
Surveying & 3D Capture
Terrain and buildings digitized to the millimetre: from the field to the 3D model.
View project
Automotive Training
Concept and delivery of a technical training course on E/E architecture.
View project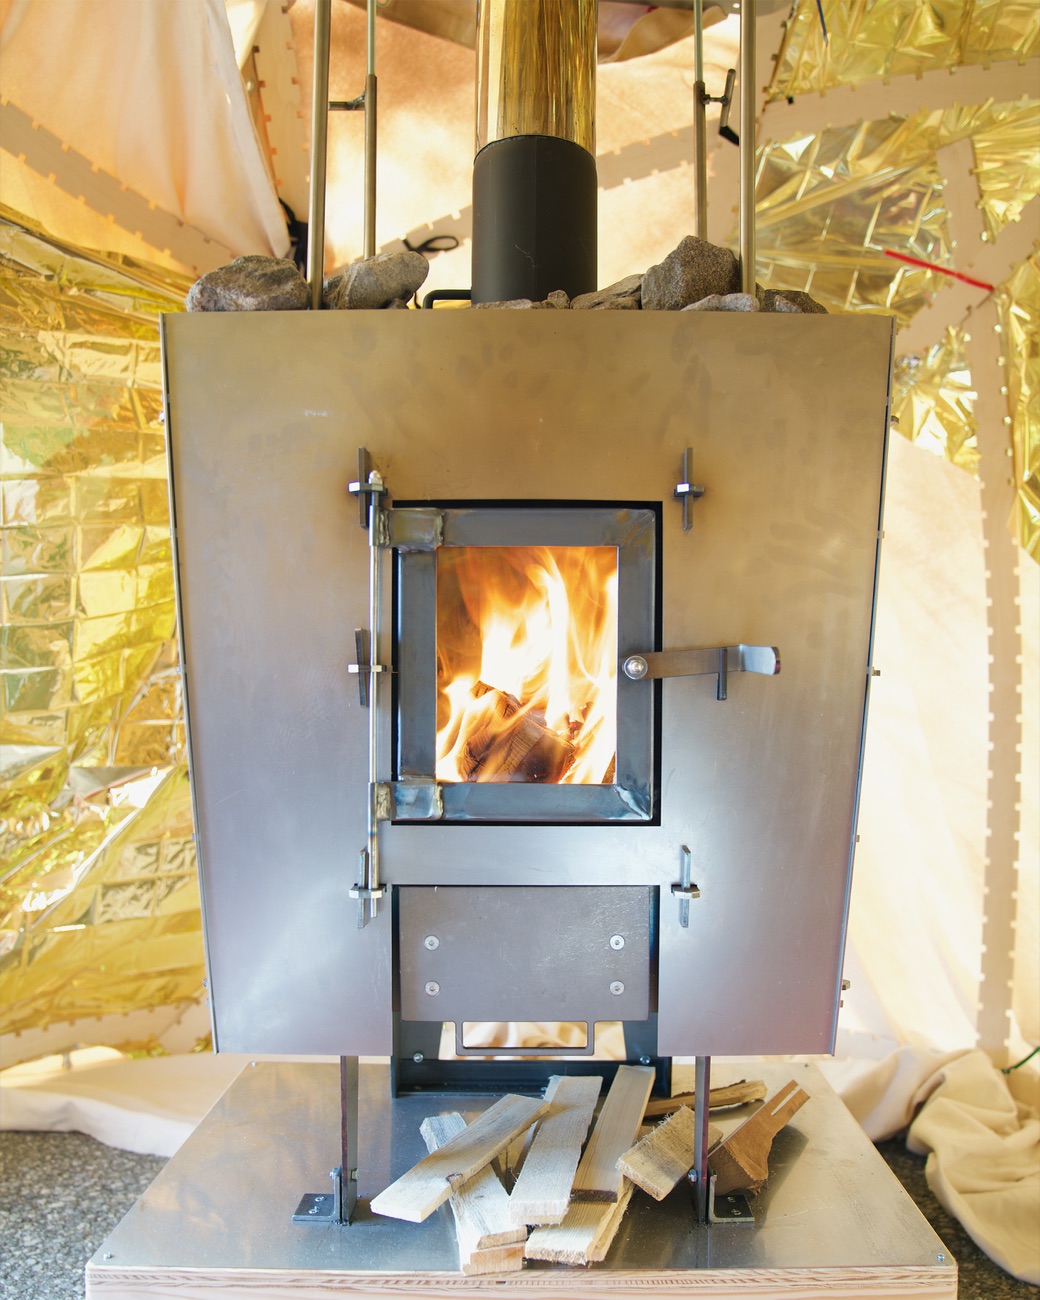
Prototypes
In-house developments from the workshop, from a survey-rod adapter to a sauna stove.
View project
Clients and partners from industry, academia and the trades.





 Spritzgusszentrum Regensburg